.png "Property Logo")
Fisher
3 Bedrooms | 2 Bathrooms
3 Bedrooms
2 Bathrooms
Up to 1,321 Sq. Ft.
Pet Friendly
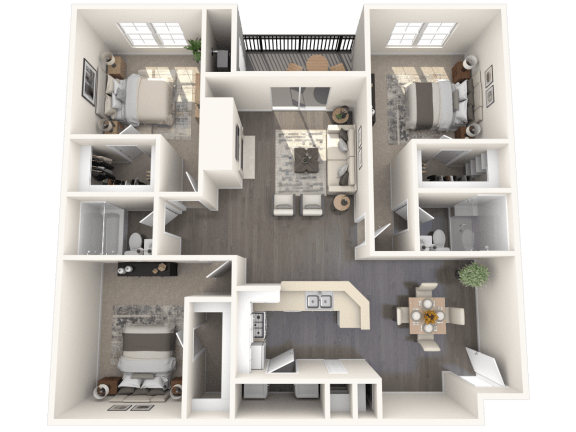
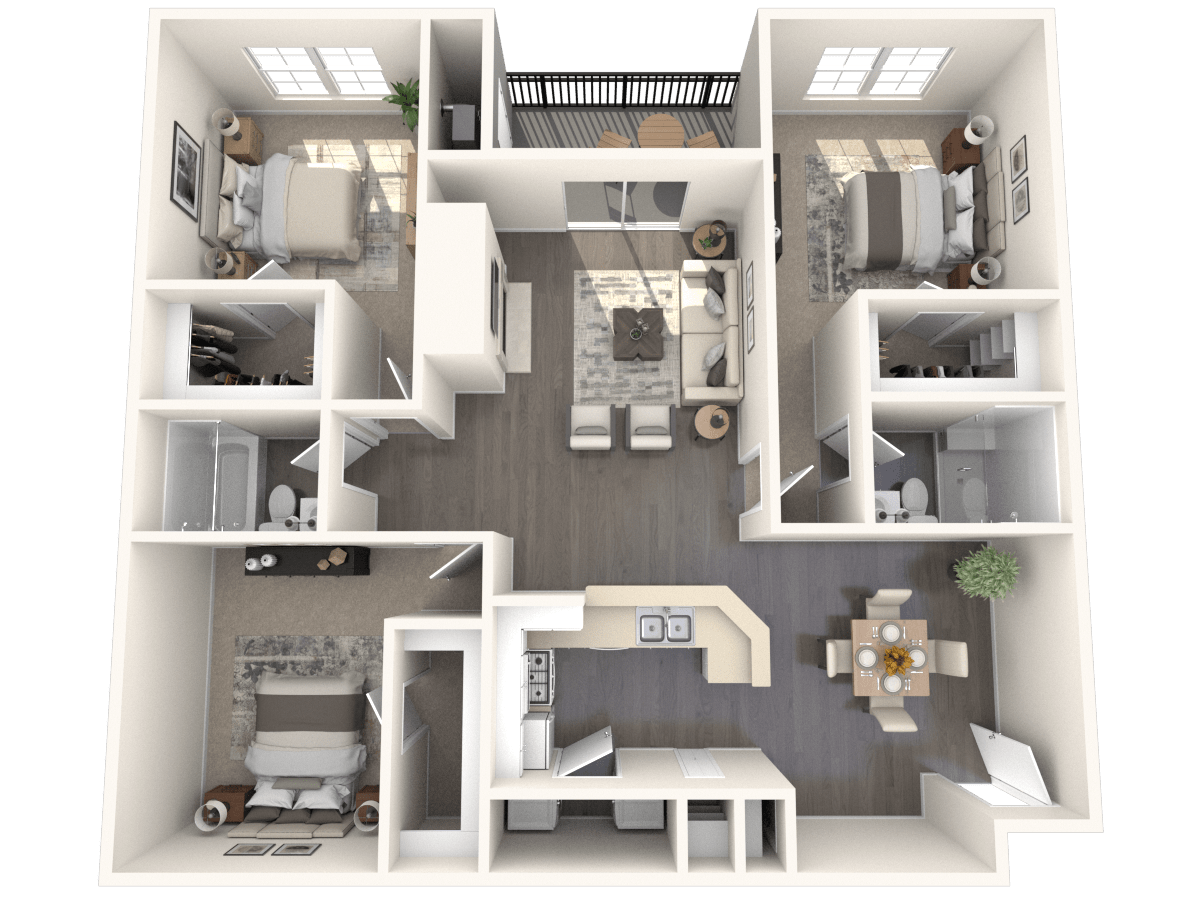
This home includes 3 bedrooms, each with its own walk-in closet. The center of the home features a large living room that opens on one side to your private balcony and on the other side to a corner kitchen with open breakfast bar. This home is complete with a separate dining room and laundry room.
Features & Amenities
- Integrated and Attached Garages
- Carpeted Floors
- Central Air and Heat
- Energy Efficient Kitchen Appliances
- Ceiling Fans
- In-Home Washer and Dryer
- Modern Kitchen
- Wood Burning Fireplace*
- Lofts with Cathedral Ceilings*
- Private Balcony or Patio
- Spacious Closets
- Spectacular Views*
- Roller Shades
- Quartz Countertops*
- Designer Track Lighting
- Wood-Style Plank Flooring Throughout (1st Floor Homes)
- Free Internet
Available Units
Apartment: # 611
Date Available: 9/1/2026
Starting at: $3,320.00
Apply Now for Apartment 611, opens in a new tabPrices and special offers valid for new residents only. Pricing and availability subject to change at any time.